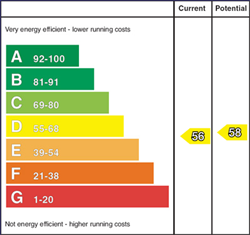
Description
Set within a desirable location in the heart of Coleraine, this superb, detached family home offers bright, spacious and modern accommodation throughout. Enjoying a well planned flexible living layout; briefly comprising four well proportioned bedrooms, 2 reception rooms and modern kitchen and shower room. Externally the property further benefits from a brick driveway leading to garage with seperate workshop, and private garden to rear.
Located just moments from excellent local amenities including primary and secondary schools and excellent public transport links, this property will appeal to a wide range of purchasers. Beautifully presented and meticulously maintained, this home is truly move-in ready. Early viewing is highly recommended to avoid disappointment.
Features
- 4 Bedroom Detached House With Workshop & Garage
- Double Glazed Windows (Excluding Garage, One Workshop Window, Side & Rear Doors)
- Oil Fired Central Heating
- Finshed To High Standard Throughout
- Conveniently Located Close To Primary, Secondary & Grammar Schools
- Close To Coleraine Town Centre & Riverside Retail Park
- Located Off The Castlerock Road & Within Easy Access To All North Coast Attractions & Major Arterial Routes
- Early Viewing Comes Highly Recommended
Room Details
-
Entrance Hall
With high end laminate wood flooring done in herringbone. Cloaks comprising of WC, wash hand basin with tiled splashback, fitted cabinet, tiled floor and storage cupboard.
-
Lounge (3.51m X 5.13m)
With feature open fireplace, high end laminate wood flooring done in herringbone, shutters, points for wall lights, coved ceiling, ceiling rose and patio door leading to rear.
-
Dining Room (3.20m X 3.48m)
With coved ceiling, ceiling rose, shutters, high end laminate wood flooring done in herringbone, archway leading into kitchen.
-
Kitchen (2.84m X 3.35m)
With range of eye & low level units, undermount sink, tiling around worktops, granite worktops, integrated double oven, hob with built in extractor fan & tiled splashback, space for dishwasher, recessed ceiling lights and tiled floor.
-
Utility (1.63m X 2.74m)
With eye level units, wine rack, tiled floor, half tiled walls, spaces for washing machine, tumble dryer, free standing fridge/freezer, low level fridge/freezer and door leading into workshop.
-
Workshop (4.85m X 4.09m)
With tiled floor, lighting, powerpoint and with doors leading to the side, rear and garage. Measurements to widest point.
-
Intergral Garage (2.74m X 5.03m)
Light and roller door.
-
First Floor Landing
With hotpress and access into roofspace.
-
Bedroom 1 (2.87m X 4.52m)
With shutters, coved ceiling. shower room comprising of pedstal wash hand basin, LED mirror fully tiled walk-in electric shower cubicle, extractor fan.
-
Bedroom 2 (2.87m X 3.61m)
With shutters and coved ceiling.
-
Bedroom 3 (2.49m X 3.53m)
With coved ceiling.
-
Bedroom 4 (2.62m X 3.10m)
-
Shower Room
Comprising of WC, wash hand basin, fully tiled walk-in main shower cubicle, mounted cabinet, recessed ceiling lights, fully tiled walls and tiled floor. Under floor heating.
-
Exterior Features
Property approached by paviour brick driveway. Garden to front laid in lawn with mature trees. Enclosed garden to rear laid in lawn with plants, shurbbery and paved patio area. Outside light and tap.
-
Estimated Domestic Rates Bill Per Annum £1386.00. Tenure To Be Confirmed.