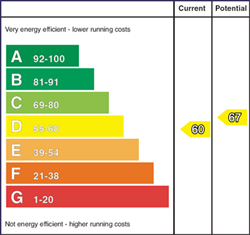
Description
This well-presented three-bedroom bungalow offers comfortable and versatile accommodation. The property comprises a welcoming reception room, three bedrooms with a recently upgraded en-suite, a fitted kitchen and a family bathroom, all arranged over one convenient level. Ideally suited to families, downsizers or a second home with excellent potential for conversion in the attic space. The village centre is only a short distance away with beach, restaurants, golf course, train station and all other amenities. Early viewing comes highly recommended.
Features
- 3 Bedroom 1 Reception Detached Bungalow.
- Spacious & Private Low Maintenance Gardens To Front & Rear.
- Energy-efficient smart home integration featuring a full Hive Smart Oil Fired Heating system with remote app-enabled scheduling.
- Double Glazed Windows.
- PVC Fascia, Soffit & Guttering.
- Walking Distance To Beach, Golf Course, Train Station & Village Amenities
- Short Drive To Benone, Downhill, Coleraine, Portrush, Portstewart & All Other North Coast Attractions
Room Details
-
Entrance Hall
With laminate wooden flooring, wooden dado rails, hot press and access into roof space via Slingsby ladder.
-
Lounge (3.91m X 4.88m)
With solid wood flooring, bay window, open fire place, tiled hearth and wooden mantle. Measurements to widest point.
-
Kitchen/Dining (4.27m X 3.35m)
With tiled flooring, range of eye and low level units, concealed underlighting, tiling around worktops, built in hob & oven with extractor fan and stainless steel sink unit. Measurements to widest point.
-
Utility Room (1.52m X 2.44m)
With tiled floor, space for washing machine, dishwasher and fridge freezer, stainless steel sink unit with mixer tap and low level unit.
-
Family Bathroom
With bath with shower attachment, wc, tiled flooring, part tiled walls and pedestal style wash hand basin.
-
Bedroom 1 (3.35m X 4.27m)
With "Karndean" flooring and ensuite comprising of tiled flooring, fully tiled walls, floating wash hand basin, wall mounted radiator, LED mirror, recessed lighting and walk-in mains shower. Measurements to the widest point.
-
Bedroom 2 (2.74m X 3.66m)
-
Bedroom 3 (2.72m X 3.66m)
-
Exterior
Property approached by tarmac driveway with a range of flowers and shrubs to front. Fully enclosed paved, patio area and screened garden to rear with a range of plants and shrubs.
-
Estimated Domestic Rates £1386.00 Per Annum. Tenure To Be Confirmed.