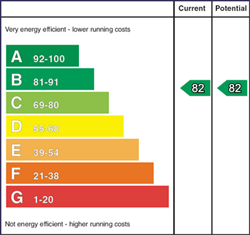
Description
Set within a quiet and desirable location of Coleraine, this superb 3 bedroom 2 reception semi-detached house offers bright, spacious and modern accommodation, the property has been maintained to an exceptionally high standard throughout. Located within close proximity to Coleraine town Centre, Riverside Retail Park, Somerset Forest, restaurants, shops and amenities. Also located within short commuting distance to Portrush & Portstewart with beaches and golf courses and all other major North Coast attractions and arterial routes.
Features
- 3 Bedroom 2 Reception Semi-Detached House
- Gas Central Heating
- Double Glazed Windows
- Tarmac Driveway & Enclosed Rear Garden
- Close Distance to Coleraine Town Centre, Riverside Retail Park, Schools, Ulster University & All Other Amenities
- Castlerock, Portrush, Portstewart & All Major North Coast Attractions Within Close Commuting Distance
- Conveniently Located Off The A26 Leading To Belfast / L/Derry
Room Details
-
Entrance Hall
With tiled floor. Cloakroom with wc, wash hand basin with under storage, extractor fan and tiled floor.
-
Lounge (3.35m X 5.56m)
With wood burning stove with beam mantle.
-
Kitchen / Dining Area (3.56m X 5.49m)
With fully fitted extensive range of eye and low level units with tiling between, stainless steel sink unit, integrated hob and oven with extractor fan, fridge/freezer, dishwasher and tiled floor. Open plan to family room.
-
Family Room (2.87m X 3.56m)
With tiled floor and French doors to rear.
-
Utility
With stainless steel sink unit, low level unit, plumbed for washing machine, space for tumble dryer and under stairs storage.
-
First Floor Landing
With storage cupboard and access to roofspace.
-
Bedroom 1 (3.35m X 4.32m)
With feature panelled wall. En-suite comprising walk in shower cubicle, wash hand basin with under storage, wc, extractor fan, recessed lights and tiled floor.
-
Bedroom 2 (2.36m X 3.66m)
-
Bedroom 3 (3.15m X 3.53m)
-
Bathroom
Suite comprising bath with shower over and tiled surround, wash hand basin with under storage, wc, extractor fan, storage cupboard and tiled floor.
-
EXTERIOR FEATURES
Tarmac parking to side. Fully enclosed garden to rear with feature patio area. Garden to front and side laid in lawn.
-
Estimated Domestic Rates Bill £1279.00 Per Annum. Tenure TBC. Management Fee £120 Approx Per Year.